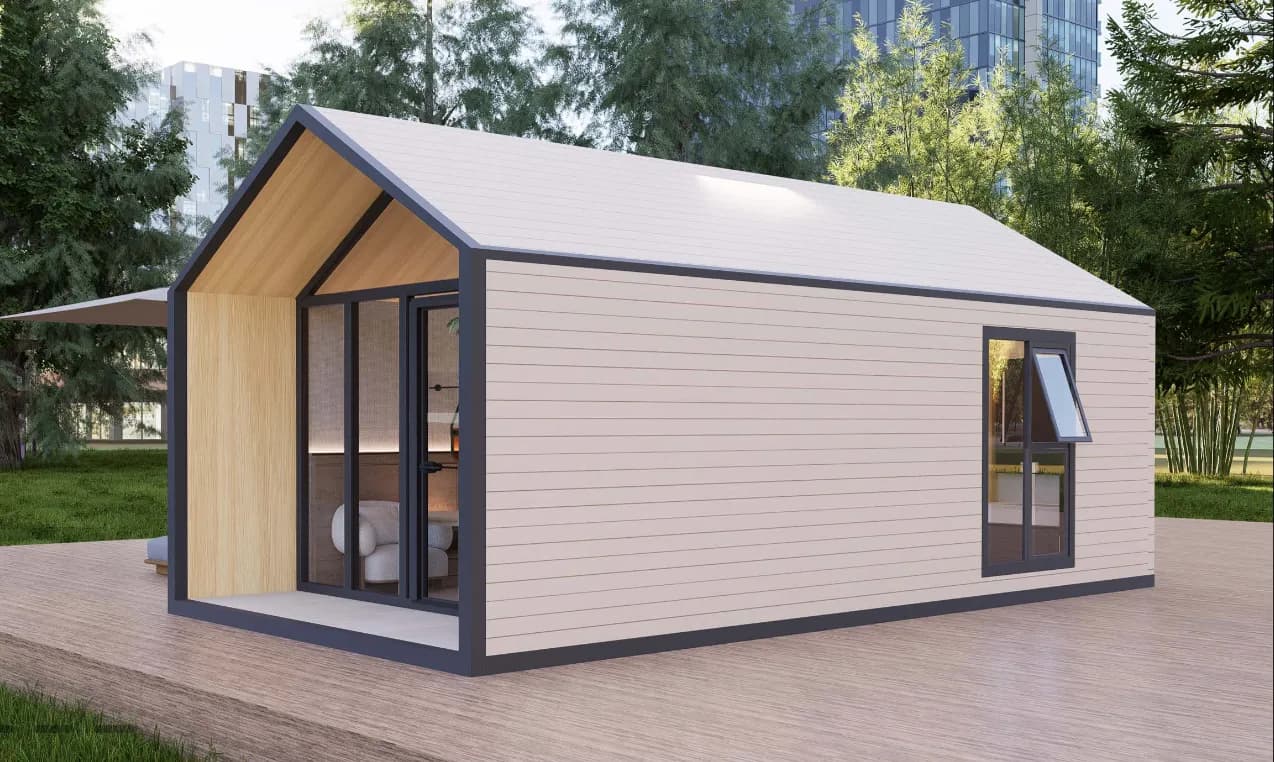
VessPod
VessPod
Weifang, China
Vetted by Gateway
- Business license checked Oct 2026
- Phone verified Oct 2026
- Address verified Oct 2026
- U.S. import records checked Oct 2026
- Restricted-party screening Oct 2026
- Address
- No. 778, Yineng Street, Qingzhou Economic Development Zone,Weifang City, Shandong Province
- Business type
- Manufacturer
- Legal name
- Qingzhou vessel Housing Technology Co.,Ltd
- Established
- 2016
- Main port
- Qingdao (CNQIN)
- MOQ
- 1
- Lead time
- 15-45 days
- Payment terms
- Ask Supplier
- Exports to
- USA - Ask Supplier for other Countries
- Website
- thevesspod.com
About
Qingzhou vessel Housing Technology Co.,Ltd (The vesspod) is specialized in Designing, Manufacturing, Marketing and Construction of the prefabricated houses. Established in 2016, vesspod forges ahead, continues to make breakthroughs and has now become the top Chinese construction and service provider with advanced technology in oversea engineering camp.
Products
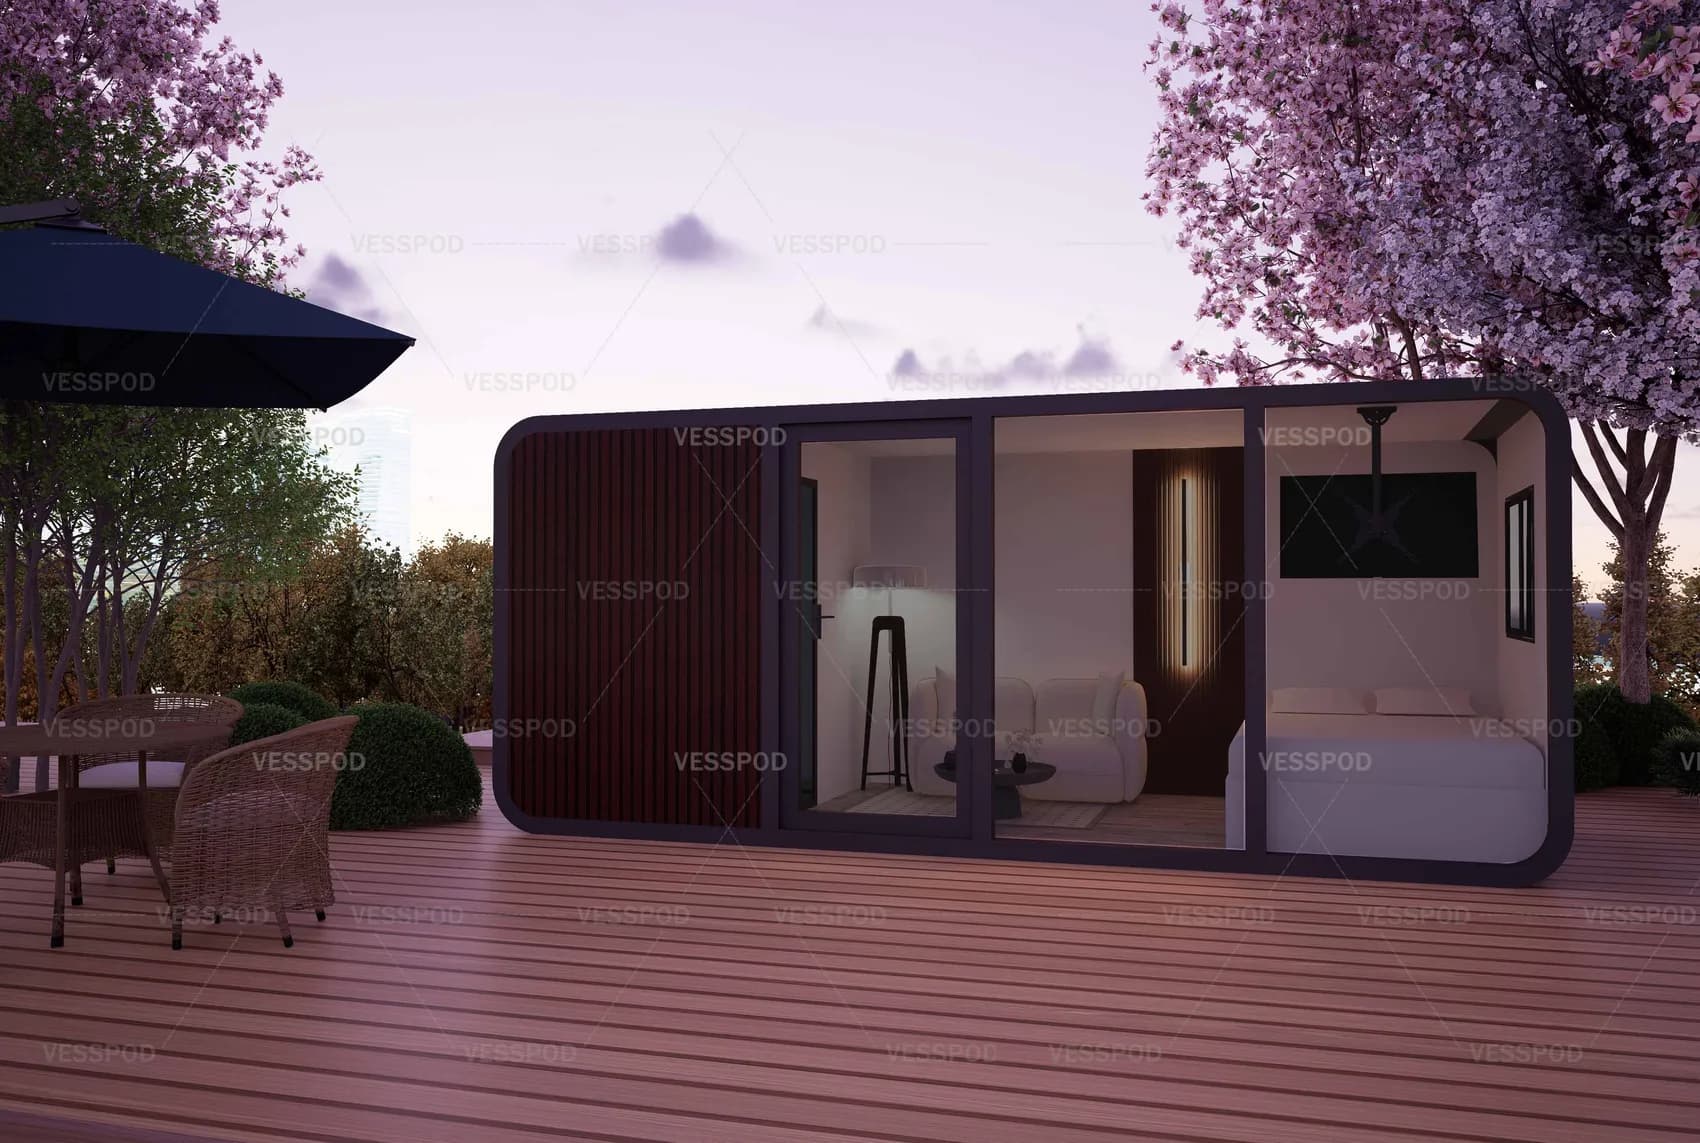
VS58
- MOQ
- 1
- Price
- Contact Supplier for Pricing (supplier's price)
- Lead time
- 15-45 days
Details
Bathroom: Toilet + Washing Cabinet + Shower + Vent Window + Heater + Sliding Separated Door (standard) Electricity: different country standard socket, wiring, beaker system, power inlet (standard) Plumbing: water pipe, water inlet, drainage (standard) Bedroom: bed with mattress + bed counter (options) Kitchen: kitchen cabinet with kitchen sink (options)
- Size
- L5.8M x W2.2M x H2.45M
- Layout
- 1 Bathroom + 1 Bedroom + 1 Kitchen (customizable)
- Occupancy
- 1-2 people
- Building Area
- 12.8 SQM
HTS code 9406.90
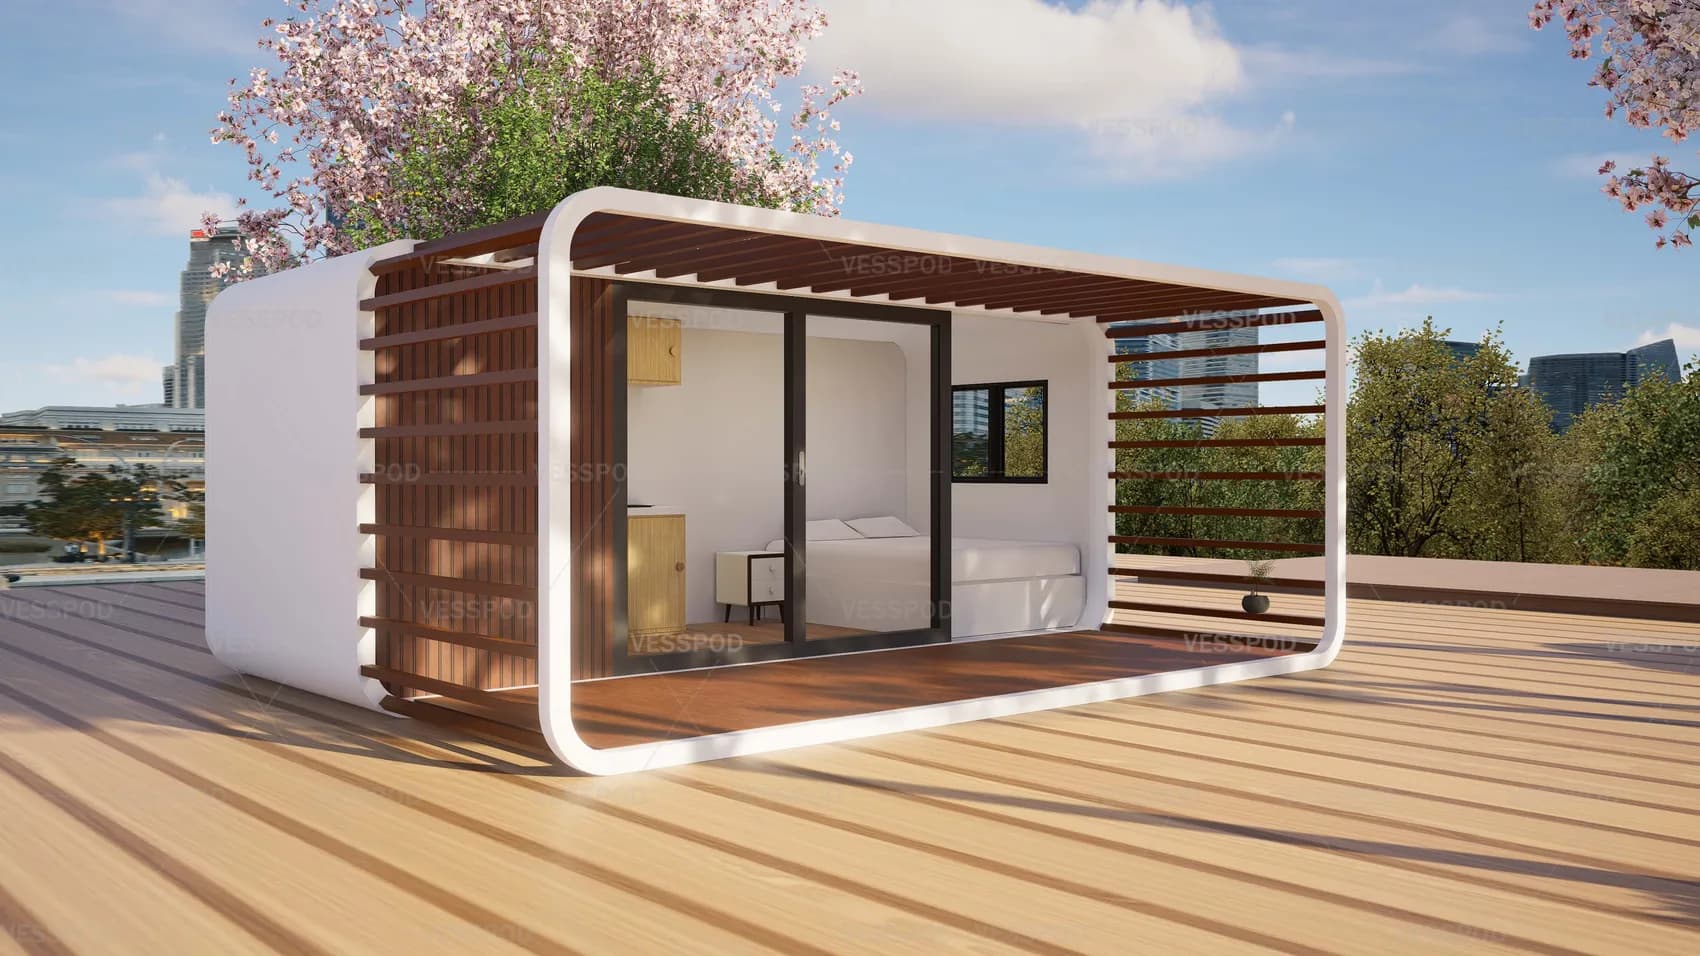
VP58
- MOQ
- 1
- Price
- Contact Supplier for Pricing (supplier's price)
- Lead time
- 15-45 days
Details
Bathroom: Toilet + Washing Cabinet + Shower + Vent Window + Heater + Sliding Separated Door (standard) Electricity: different country standard socket, wiring, beaker system, power inlet (standard) Plumbing: water pipe, water inlet, drainage (standard) Bedroom: bed with mattress + bed counter (options) Kitchen: kitchen cabinet with kitchen sink (options)
- Size
- L5.8M x W4.2M x H2.45M
- Layout
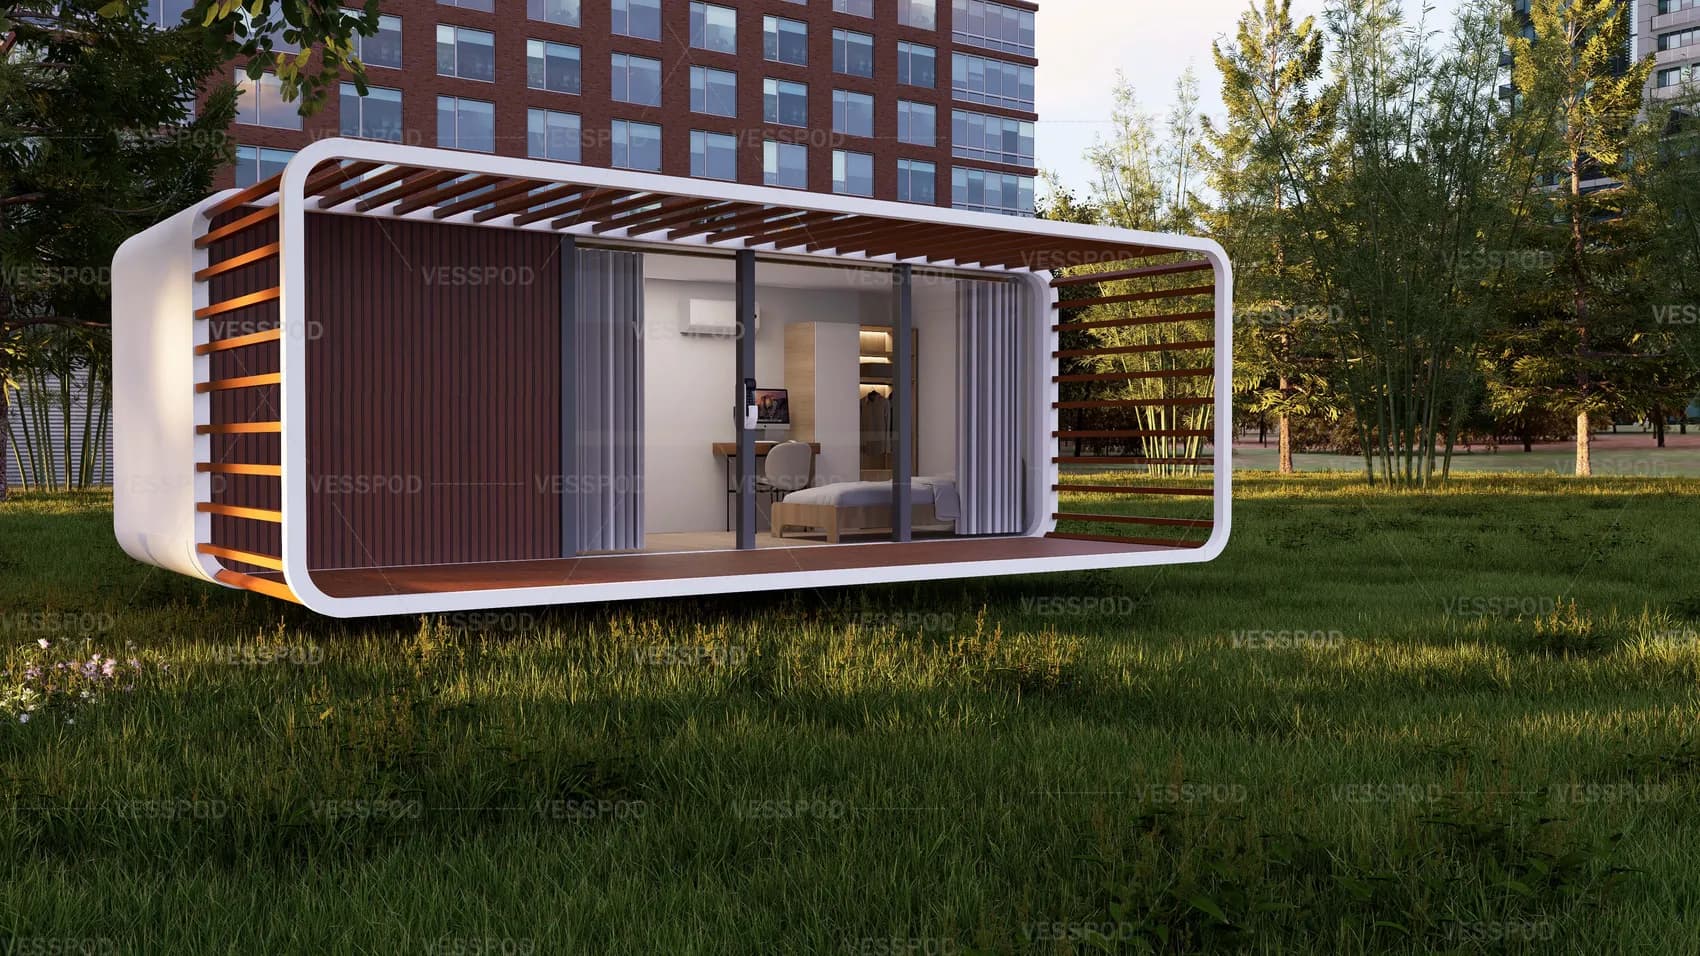
- 1 Bathroom + 1 Bedroom + 1 Kitchen + 1 Pergola (customizable)
- Occupancy
- 1-2 people
- Building Area
- 24.4 SQM (Indoor: 12.8 SQM, Pergola: 11.6 SQM)
HTS code 9406.90
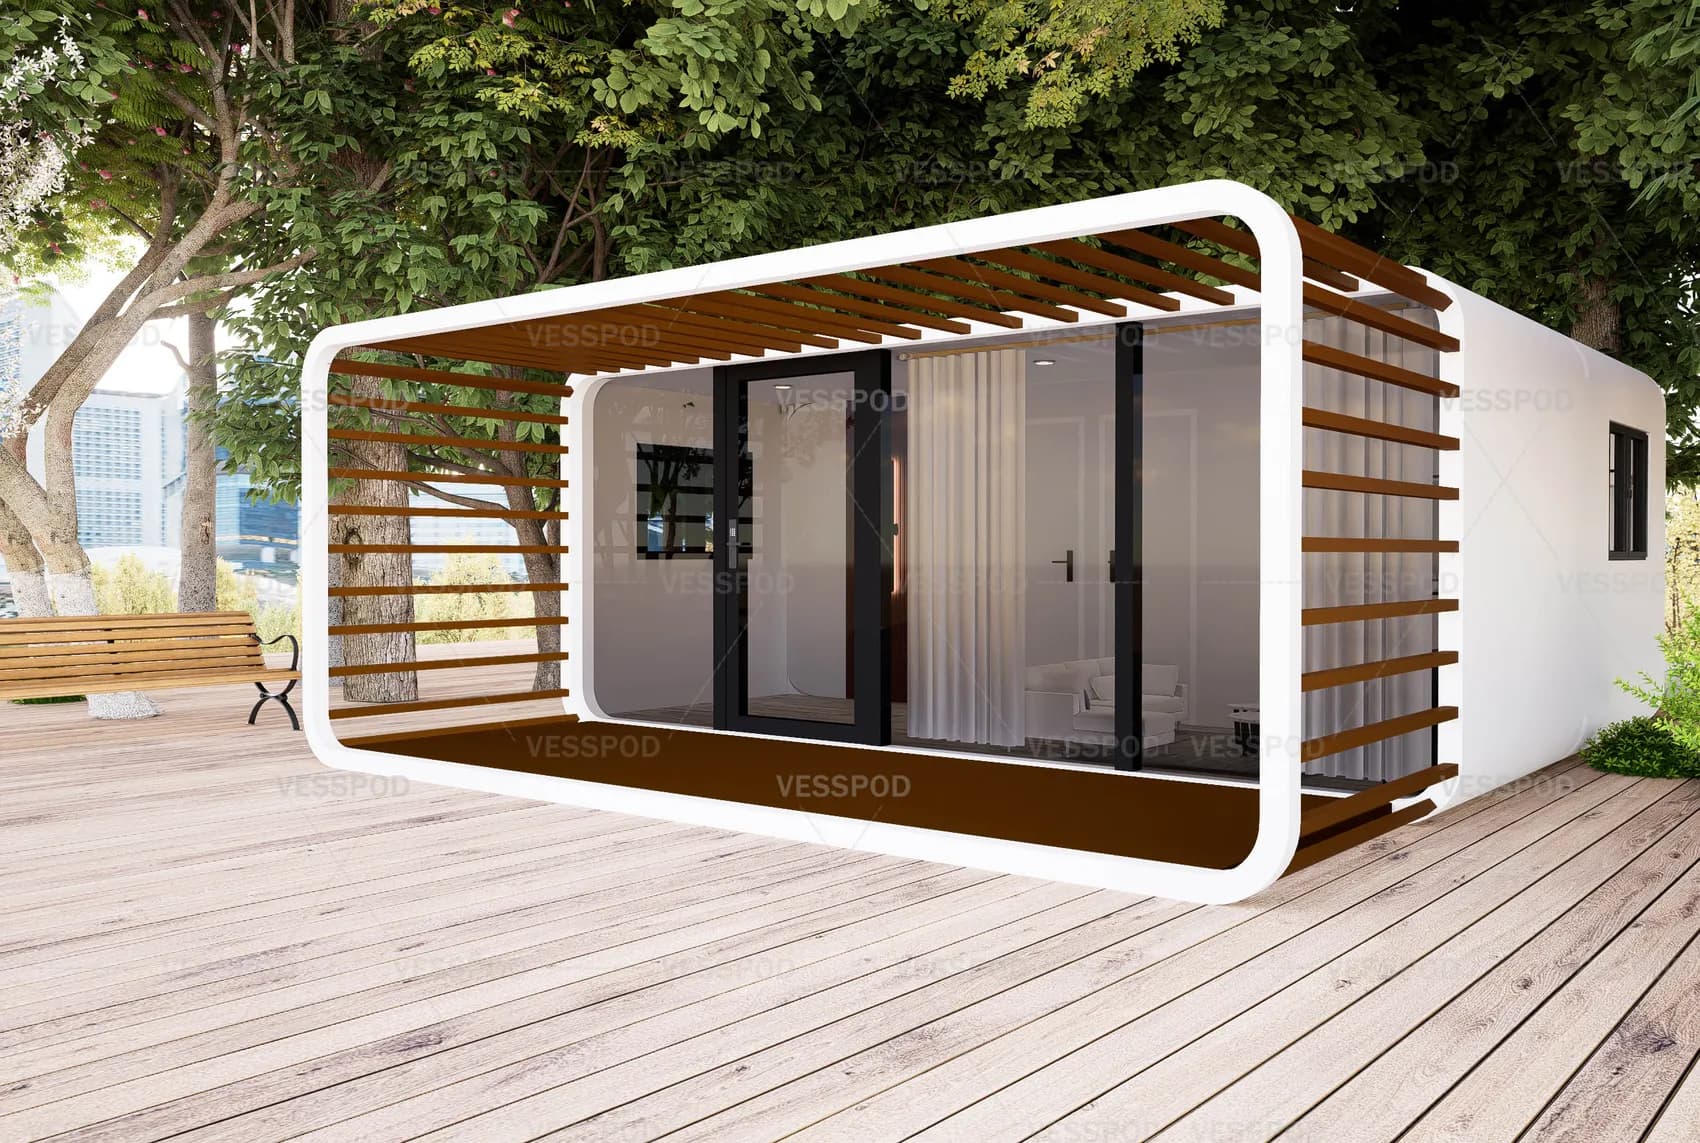
VDP58
- MOQ
- 1
- Price
- Contact Supplier for Pricing (supplier's price)
- Lead time
- 15-45 days
Details
Bathroom: Toilet + Washing Cabinet + Shower + Vent Window + Heater + Sliding Separated Door (standard) Electricity: different country standard socket, wiring, beaker system, power inlet (standard) Plumbing: water pipe, water inlet, drainage (standard) Bedroom: bed with mattress + bed counter (options) Kitchen: kitchen cabinet with kitchen sink (options)
- Size
- L5.8M x W6.4M x H2.45M
- Layout
- 1 Bathroom + 1 Bedroom + 1 Kitchen + 1 Living Room + 1 Pergola (customizable)
- Occupancy
- 2-3 people
- Building Area
- 37.1 SQM (Indoor: 25.5 SQM, Pergola: 11.6 SQM)
HTS code 9406.90
VP70
- MOQ
- 1
- Price
- Contact Supplier for Pricing (supplier's price)
- Lead time
- 15-45 days
Details
Size: L7.0M x W4.2M x H2.45M Building Area: 29.4 SQM (Indoor: 15.4 SQM, Pergola: 14 SQM) Occupancy: 1-2 people Layout: 1 Bathroom + 1 Bedroom + 1 Kitchen + 1 Pergola (customizable)
- Bedroom
- bed with mattress + bed counter (options)
- Kitchen
- kitchen cabinet with kitchen sink (options)
- Bathroom
- Toilet + Washing Cabinet + Shower + Vent Window + Heater + Sliding Separated Door (standard)
- Plumbing
- water pipe, water inlet, drainage (standard)
- Electricity
- different country standard socket, wiring, beaker system, power inlet (standard)
HTS code 9406.90
VS85
- MOQ
- 1
- Price
- Contact Supplier for Pricing (supplier's price)
- Lead time
- 15-45 days
Details
Bathroom: Toilet + Washing Cabinet + Shower + Vent Window + Heater + Sliding Separated Door (standard) Electricity: different country standard socket, wiring, beaker system, power inlet (standard) Plumbing: water pipe, water inlet, drainage (standard) Bedroom: bed with mattress + bed counter (options) Kitchen: kitchen cabinet with kitchen sink (options)
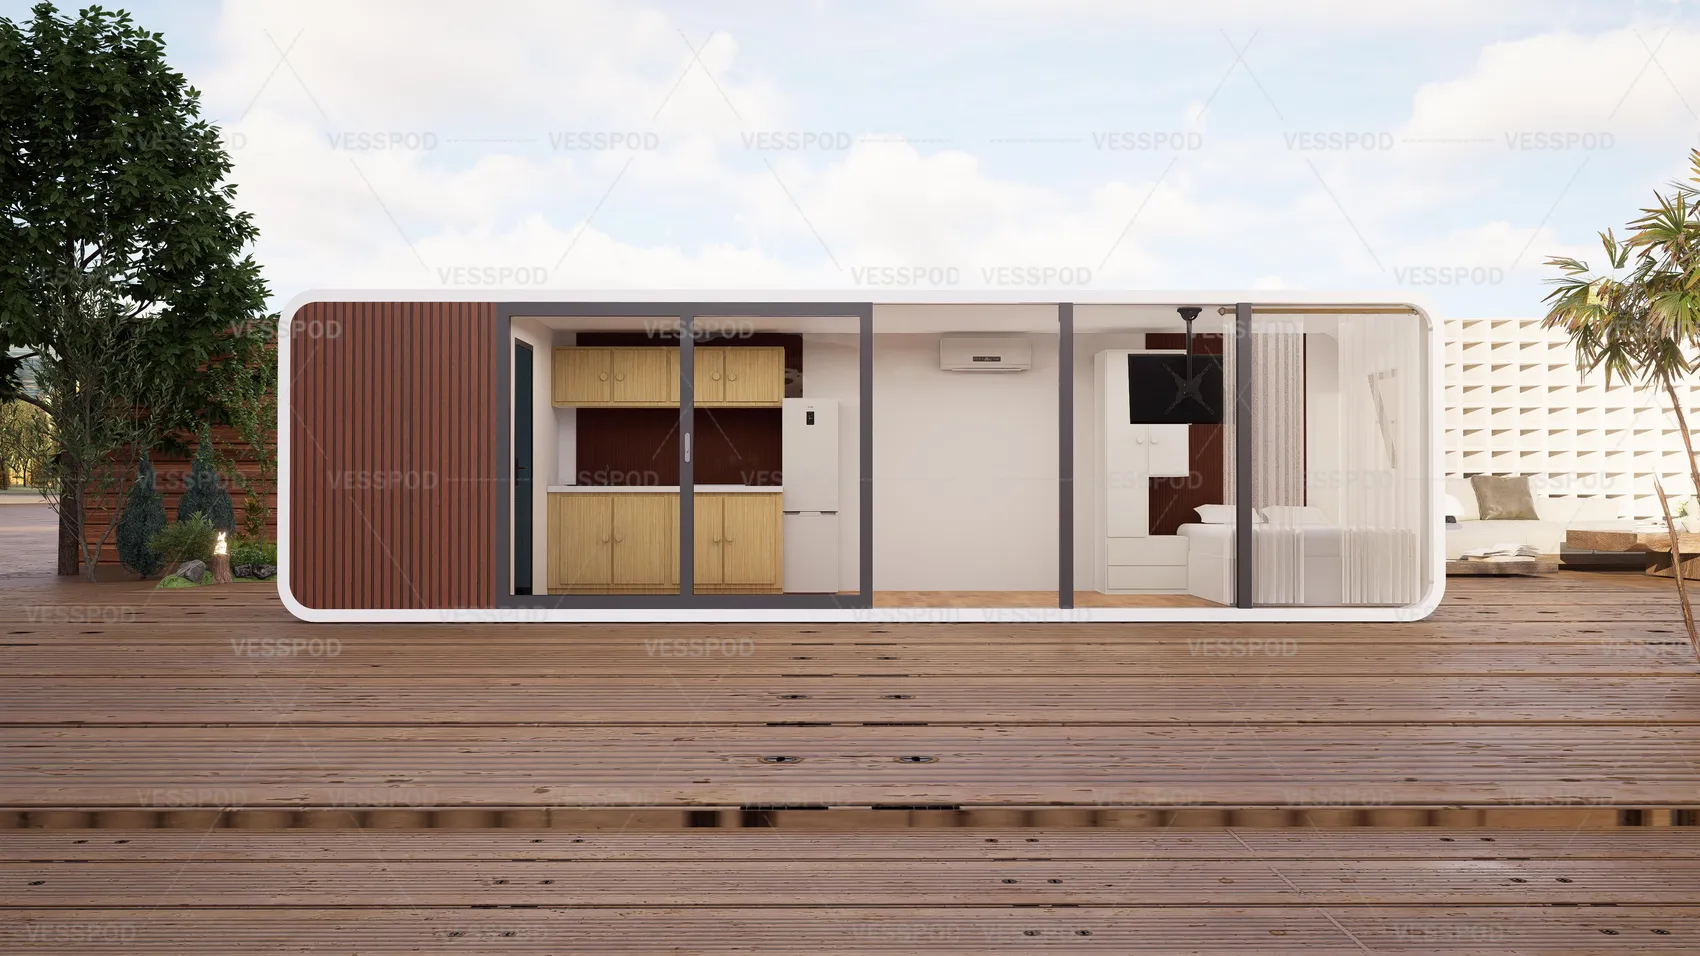
- Size
- L8.5M x W2.2M x H2.45M
- Layout
- 1 Bathroom + 1 Bedroom + 1 Kitchen + 1 Living Room (customizable)
- Occupancy
- 1-2 people
- Building Area
- 18.7 SQM
HTS code 9406.90